Skip to content

Where dreams are built

ARAZAS Campus & the Dreamaplex

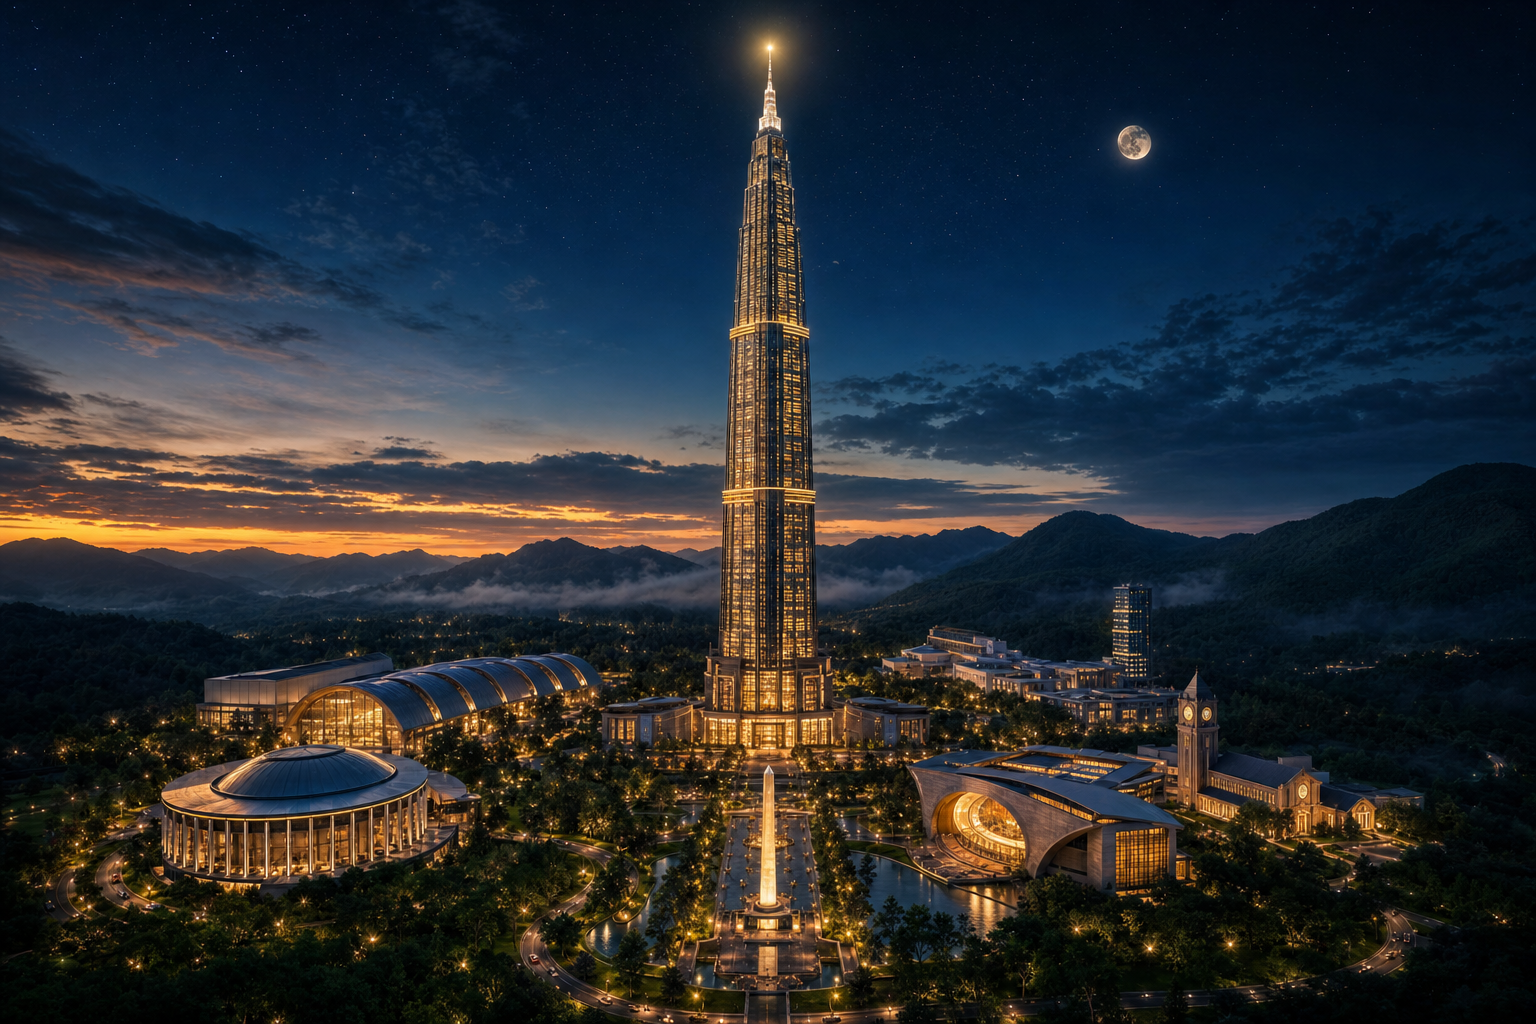
A 142-acre creative district on the edge of a mountain corridor—anchored by the Dreamaplex, a 108-story tower that powers every Dream platform, ARAZAS studio, and live production under one vertical roof.

142 acres
Campus footprint
108 floors
Dreamaplex tower
8 buildings
Studios & pavilions
LEED Platinum
100% on-site renewables

The signature building

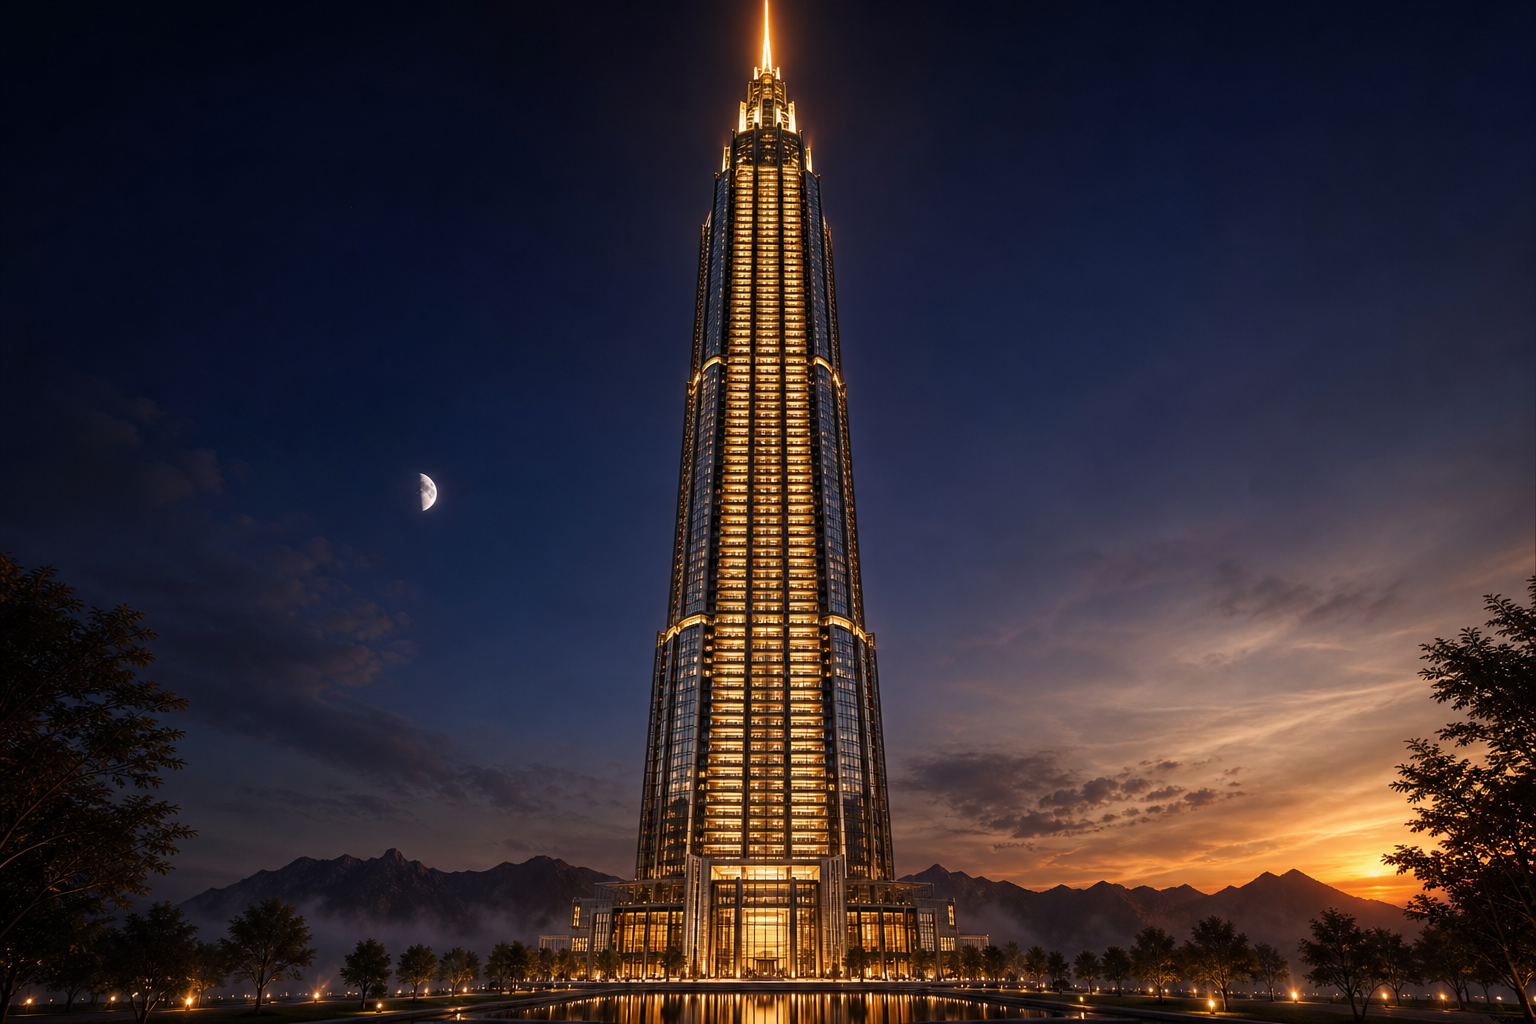
Meet the Dreamaplex

A single 1,420-foot vertical city. Every Dream platform, every ARAZAS studio, every production team under one roof—stacked, connected, and wired with the creative infrastructure to ship at global scale.

One tower, one ecosystem, infinite scale.

The Dreamaplex stacks 108 floors into a single organizing spine. Floors 1–12 are public: arrival hall, gallery, theater, and the retail concourse. Floors 13–40 host Dream product teams. Floors 41–72 are ARAZAS Studios soundstages, VFX, and post. Floors 73–95 house research and labs. The crown—floors 96–108—is the observation sky garden and executive studios.

  • Height1,420 ft · 108 floors
  • Footprint620,000 sq ft vertical
  • Capacity4,200 dreamers on-site
  • SystemsAI-grid · solar facade · geothermal
  • BroadcastCrown antenna & 5 soundstages
  • Public floorsGallery, theater, sky garden

The campus

Eight buildings, one creative district.

Each pavilion has a specific job—but they share courtyards, walkways, and an underground transit loop that connects the entire campus in minutes.

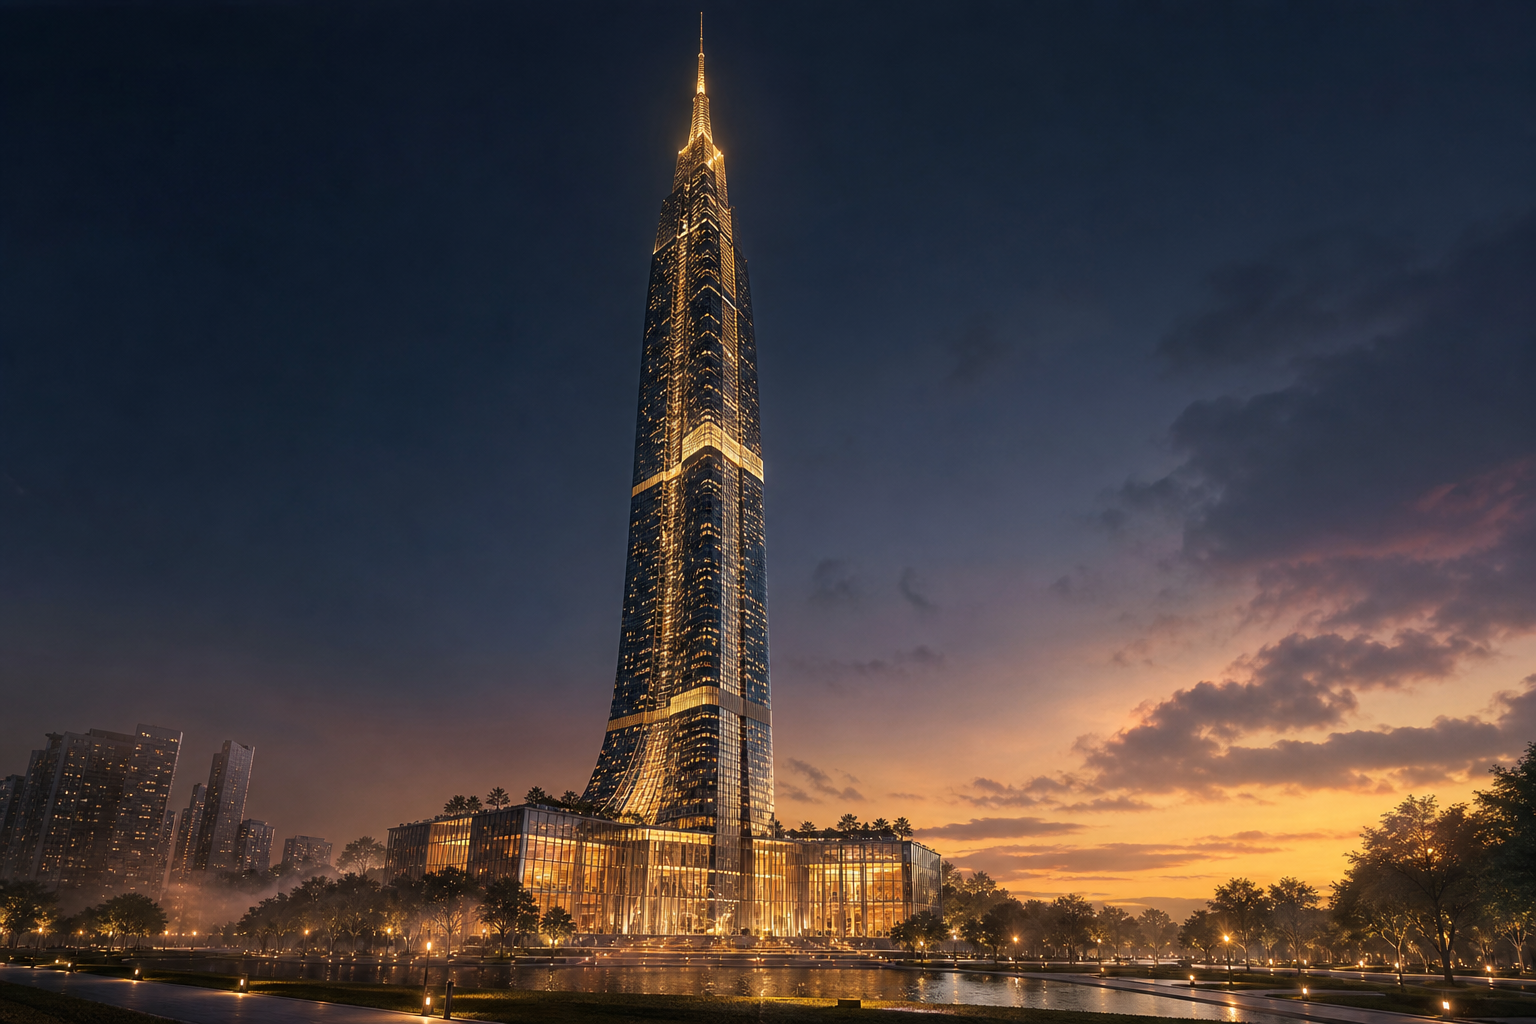
Signature Architectural render of the Dreamaplex tower at dusk
Tower · 108 fl

The Dreamaplex

HQ · studios · labs · sky garden

The anchor. Dream product, ARAZAS Studios, R&D, and the 96th-floor observation sky garden all live inside a single vertical ecosystem.
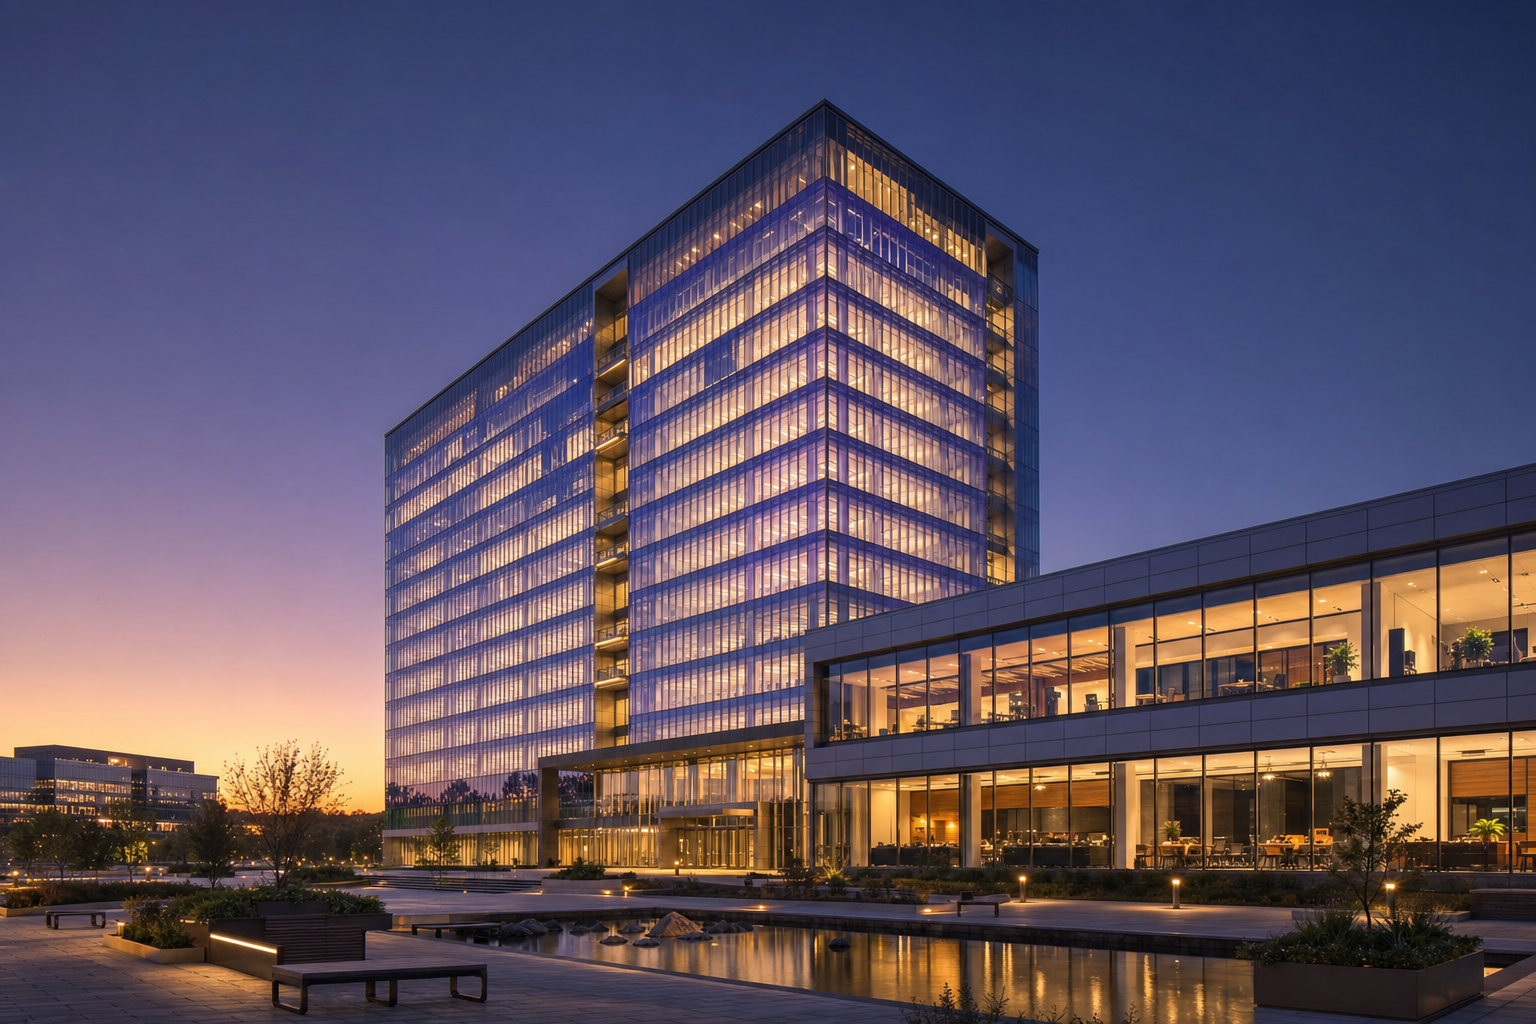
Dream Dreamify Studio Tower on the ARAZAS Campus at dusk
Building 02

Dreamify Studio Tower

Product & design

Where Dreamify, DreamSuite, DreamSchool, and DreamClub product teams build. Open studios, prototype bays, and a user-research pit on the ground floor.

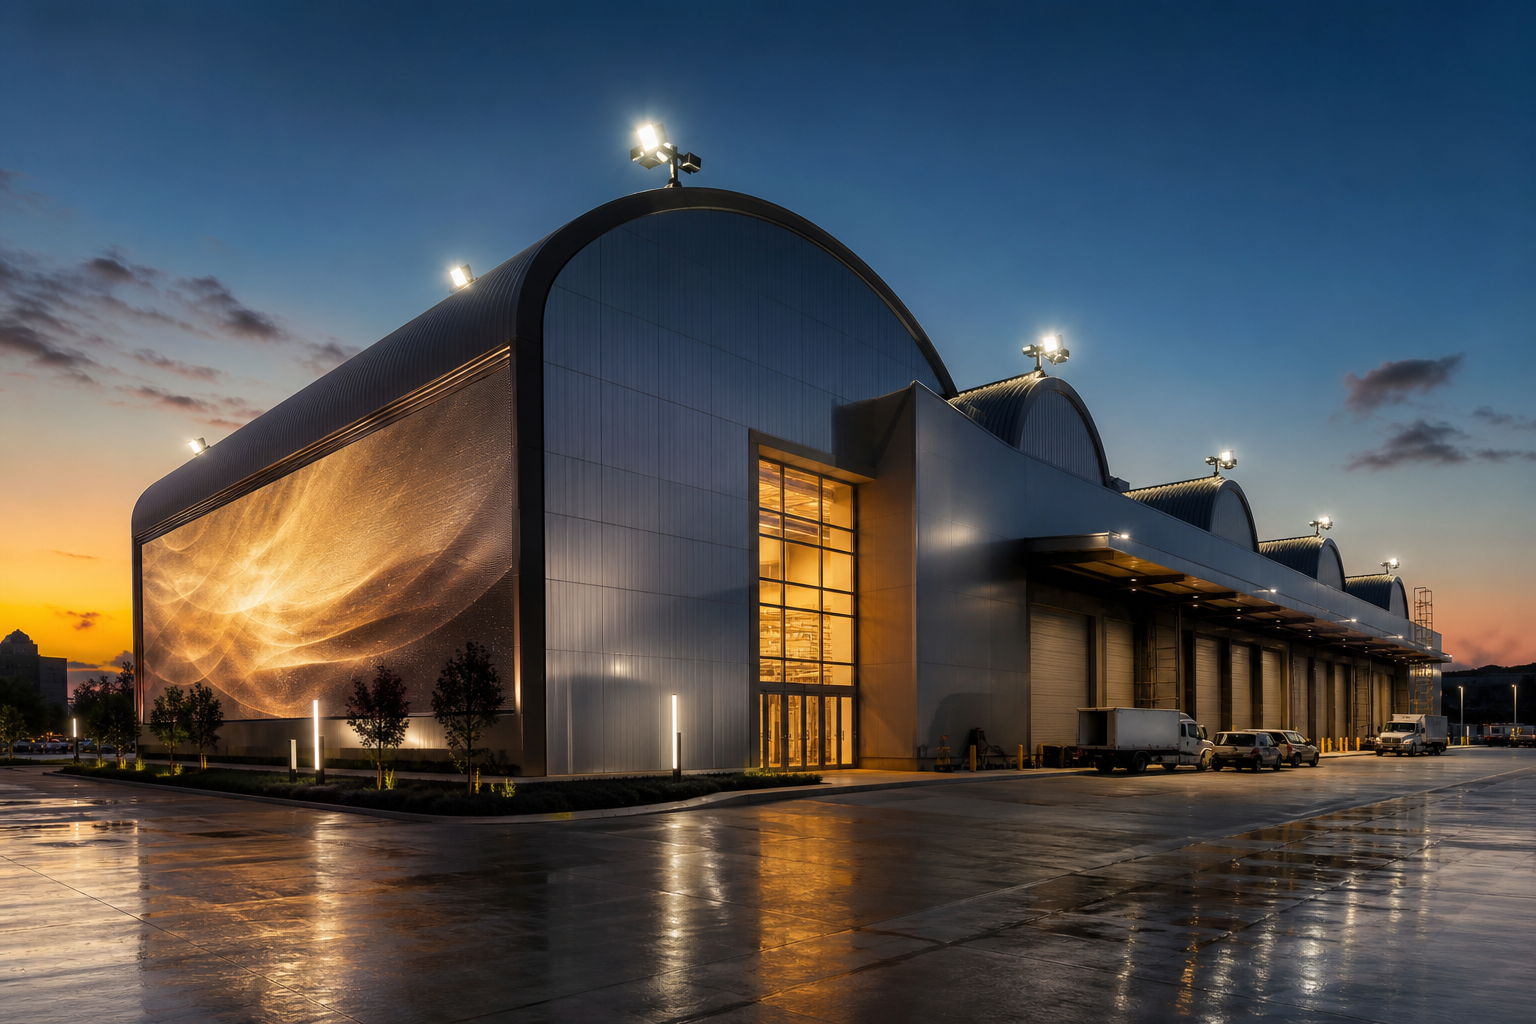
ARAZAS ARAZAS Studios Soundstage 01 at dusk
Building 03

Studios Soundstage 01

Film · series · virtual production

Six stages, one 40,000-sq-ft volume with LED walls. Where ARAZAS Films and ARAZAS Studios shoot.

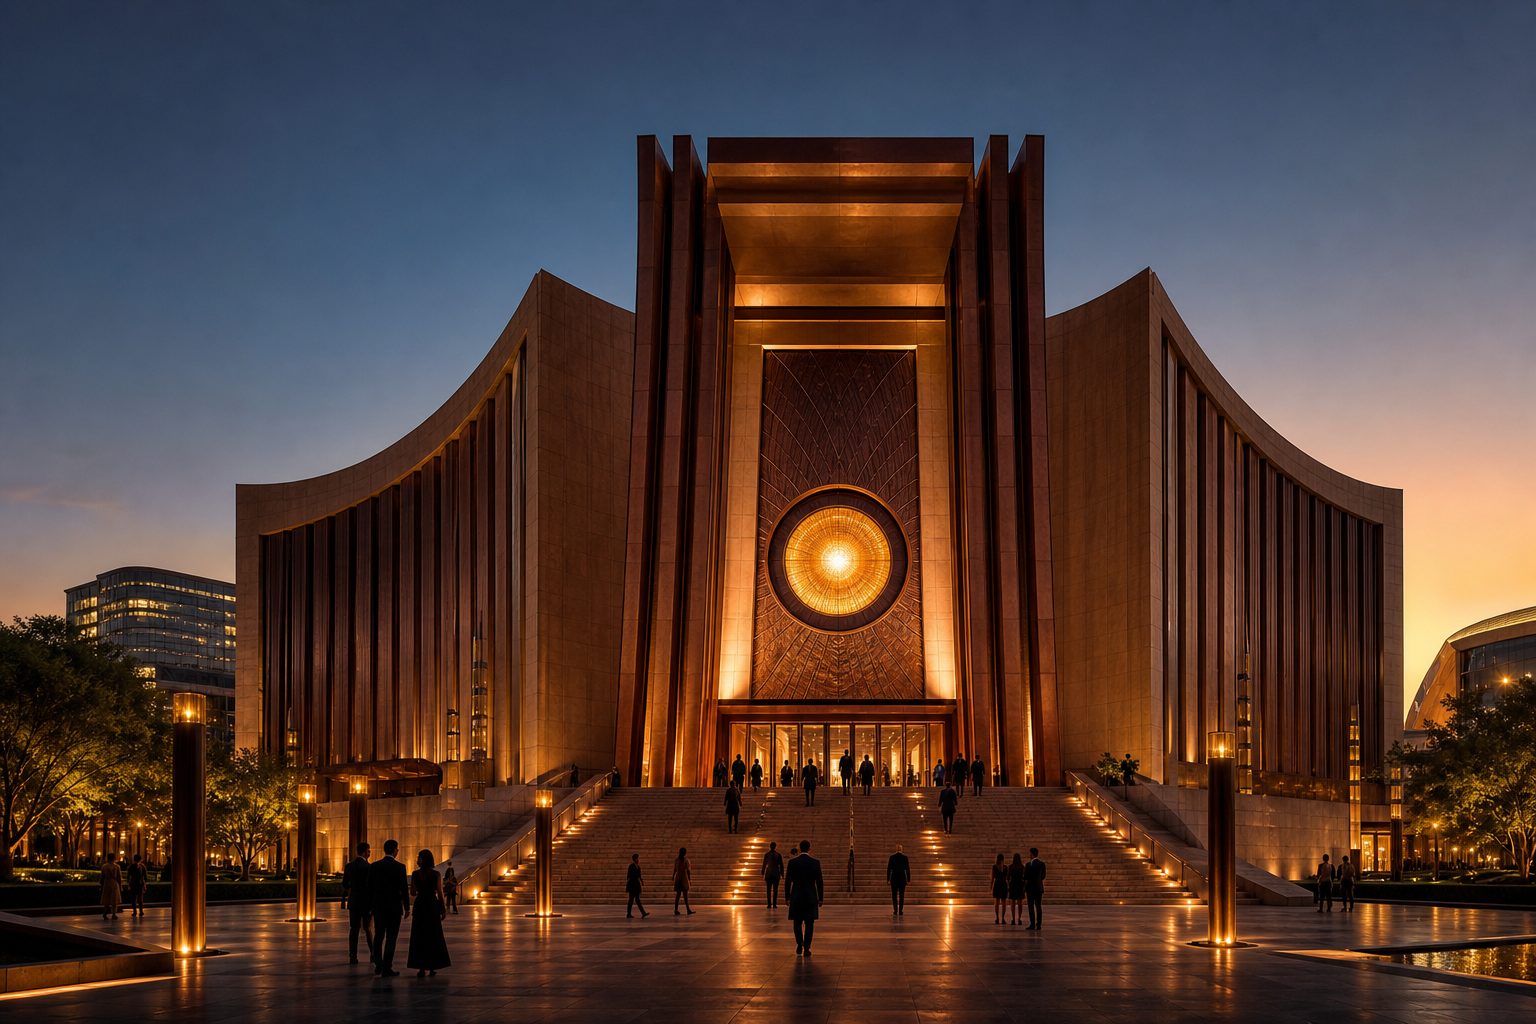
Live The Dream Music Hall on the ARAZAS Campus at dusk
Building 04

The Dream Music Hall

3,200-seat venue & recording

Home base for ARAZAS Music Group and The Awaken Tour residencies—plus six recording studios on the lower concourse.

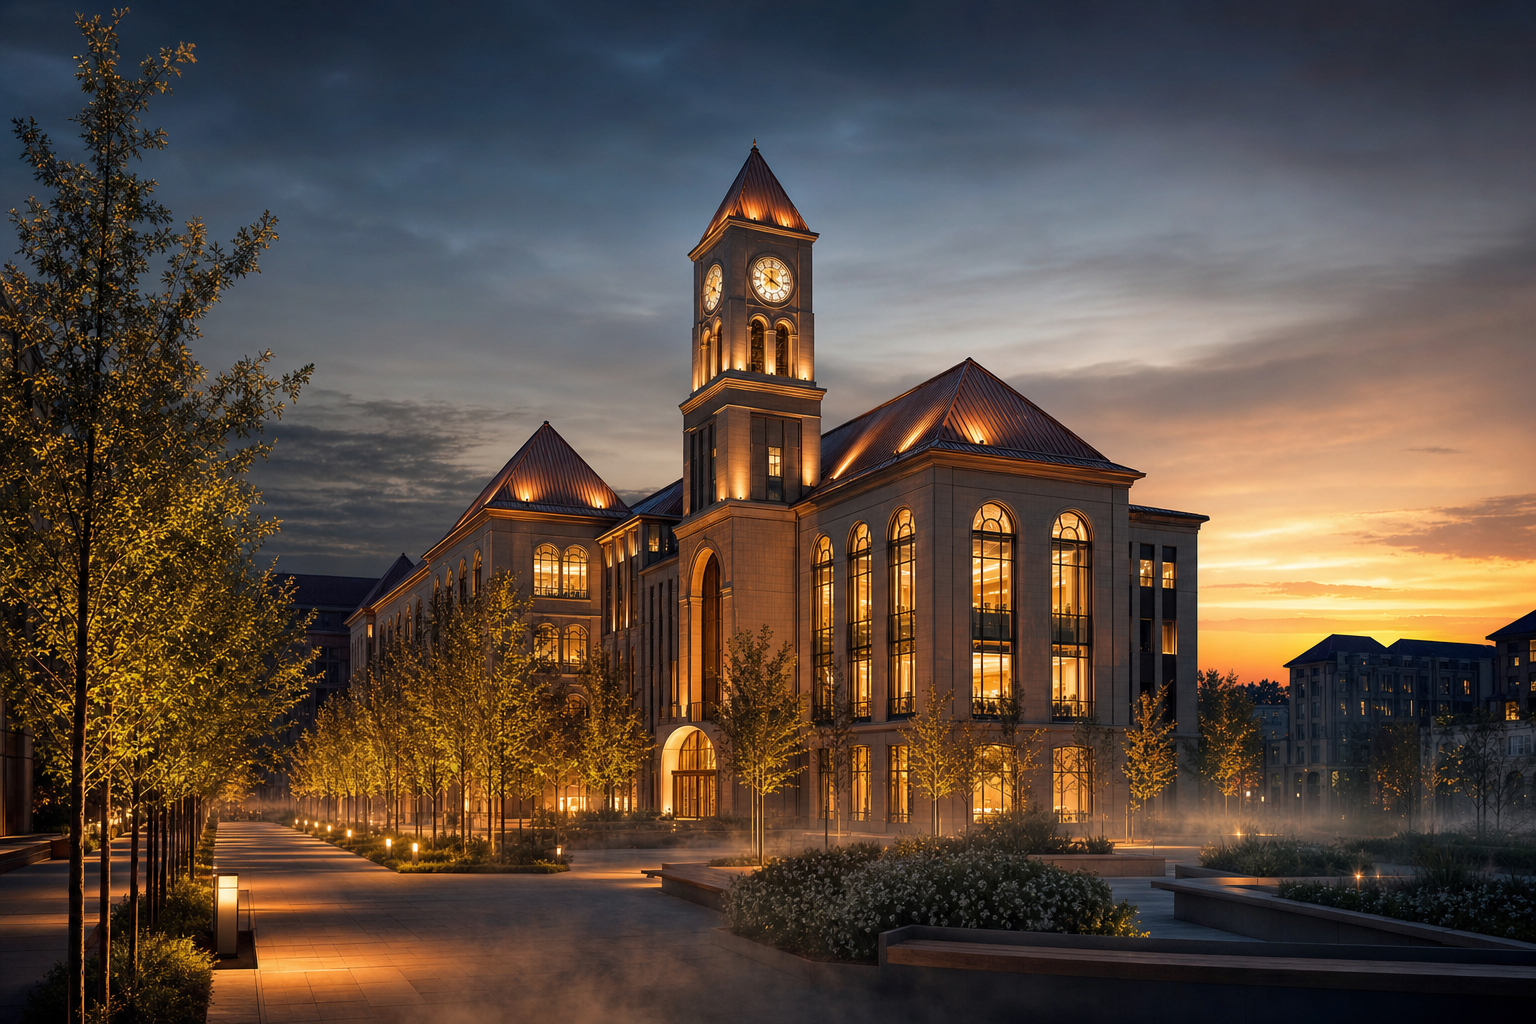
Education DreamSchool Academy on the ARAZAS Campus at dusk
Building 05

DreamSchool Academy

Classrooms · tutoring · labs

A working campus inside the campus—DreamSchool pilot classrooms, tutor-training labs, and a 600-seat lecture hall open to the community.

Wellness The Wellness Pavilion at dusk
Building 06

Wellness Pavilion

Gym · pool · recovery · therapy

A 60,000-sq-ft dome with a 25-meter pool, functional gym, sauna, and on-site licensed therapists. Open to every dreamer on campus.

R&D DreamMind Research labs at dusk
Building 07

DreamMind Research

Labs · AI · innovation

Quiet floors for long-horizon work. DreamMind, ARAZAS Intelligence, and a secure SCIF-class lab sit on opposite ends of the same atrium.

Arrival Arrival Plaza at the foot of the Dreamaplex at dusk
Building 08

Arrival Plaza & Gallery

Visitor center · cafe · gallery

Where every campus visit starts. Under the signature spire, the plaza hosts the rotating ARAZAS Gallery, two cafes, and the transit-loop entrance.

Every day on campus

Built for the people who build.

The campus is a workplace, not a fortress. The amenities below are open to every dreamer, every day.

Four on-site kitchens

Chef-run, nutrition-dense, no badge required. One open 24/7 for late shifts.

Wellness & recovery

Gym, pool, sauna, physical therapy, and mental-health sessions—on the clock.

Studios you can book

Six recording studios and two podcast booths open to any team, for any project.

Sky garden & courtyards

The 96th-floor sky garden, three ground courtyards, and a mile of forested walking paths.

DreamKids daycare

On-site early-learning center staffed by credentialed educators—piloting DreamSchool curriculum.

Transit loop

An underground autonomous loop connects every building in under four minutes.

100% on-site renewables

Solar facade, geothermal loop, and a 24 MWh battery. The campus gives power back to the grid.

Gallery & theater

A 600-seat theater and a rotating gallery curated in partnership with ARAZAS Studios.

Find us

Global headquarters.

ARAZAS Campus is the home base—regional hubs extend our reach across time zones.

ARAZAS Campus — Global HQ

The campus sits on a 142-acre site at the edge of a forested mountain corridor, fifteen minutes from the nearest international airport. Public visits, by appointment, start at Arrival Plaza.

  • Global HQARAZAS Campus
  • West StudioFilm & post
  • North LabsR&D
  • Partner HubARAZAS Digital

Come see what we’re building.

Public tours of the Dreamaplex run twice a month. Partners, press, and candidates—reach out.